





DEER LEAP HOUSE
This 565m2 (6080sq ft) replacement dwelling is located in an Area of Outstanding Natural Beauty and is set in the curtilage of a Listed Barn.
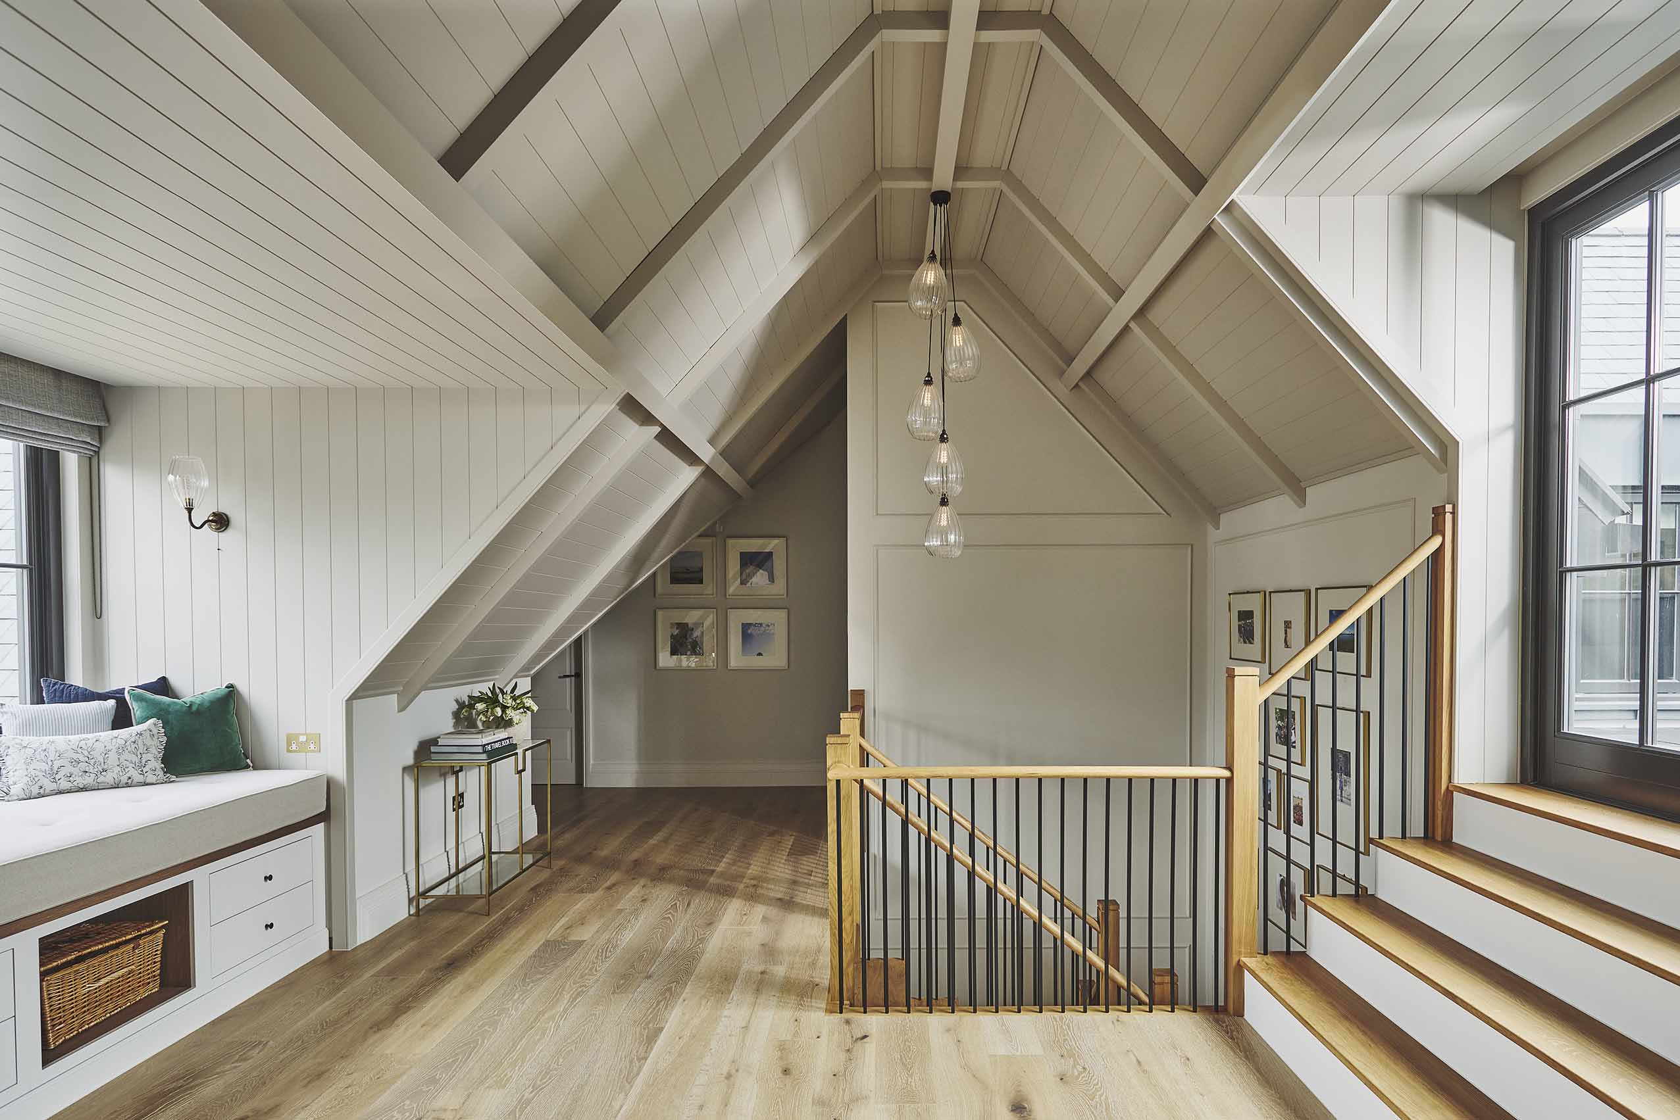
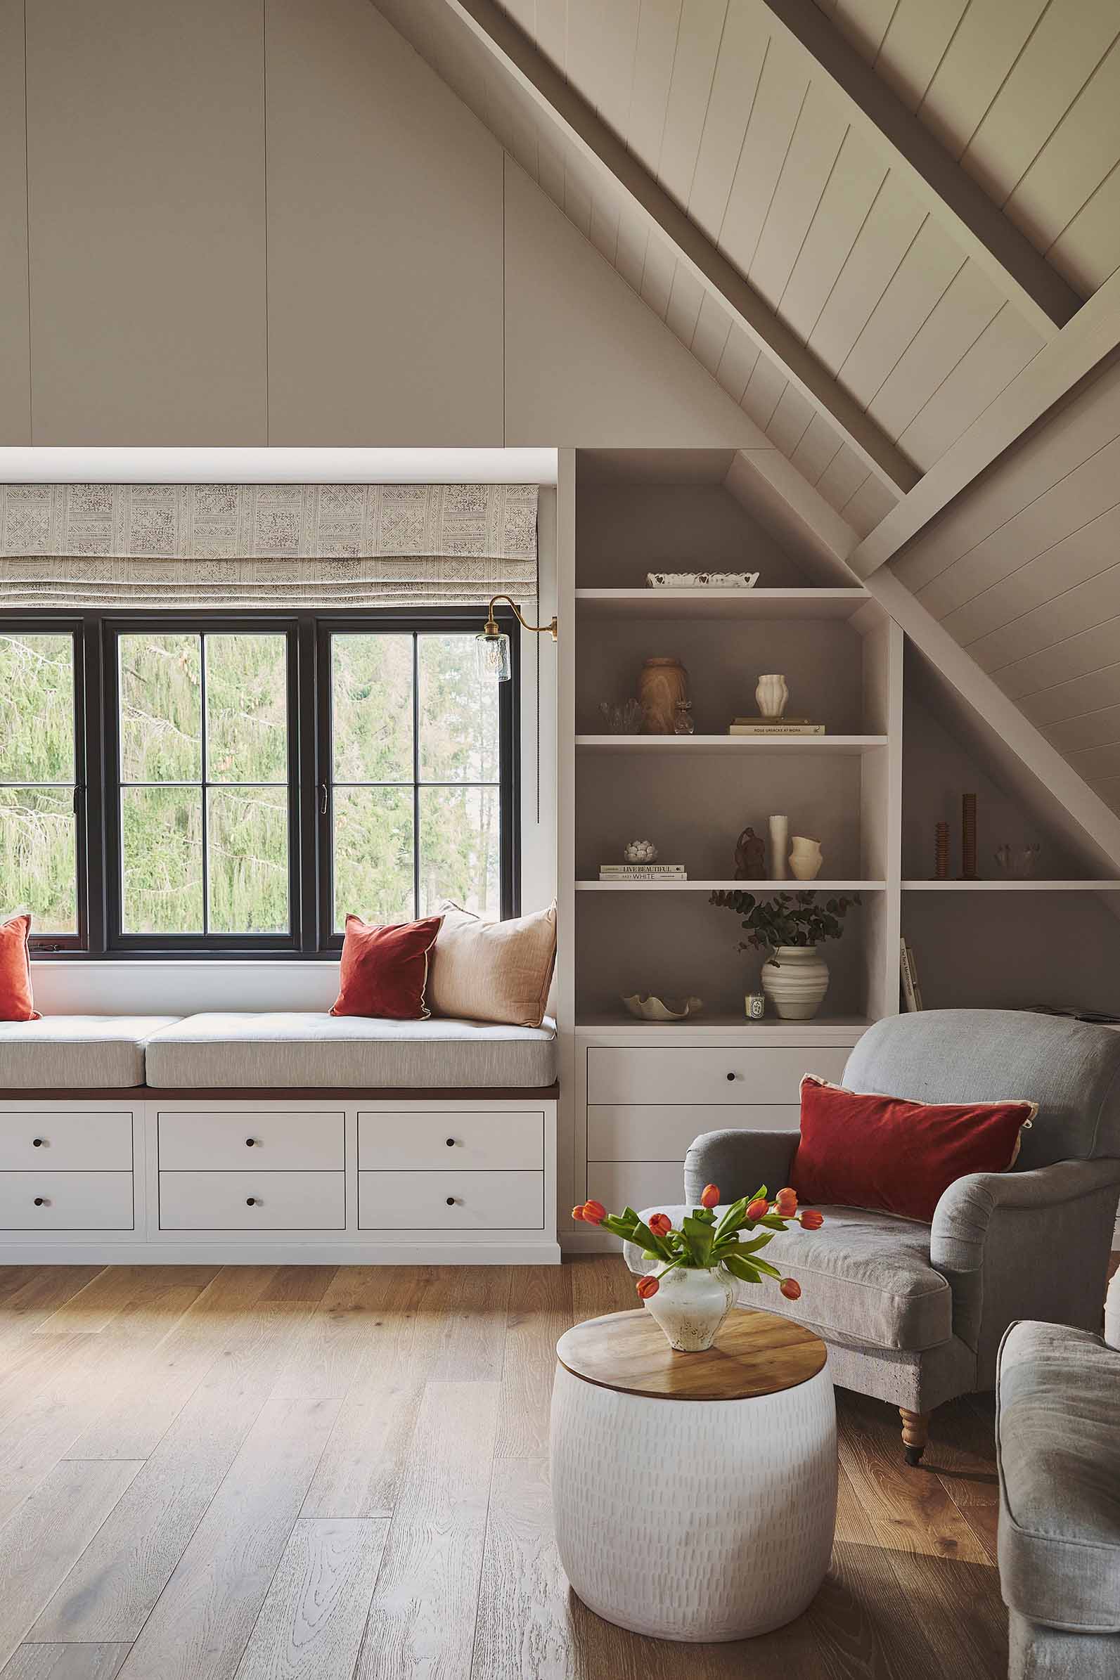
The planners were insistent on an arts and crafts style design, so the house is quite traditional and restrained externally but internally features fantastic open plan areas, high, vaulted ceilings and all the accommodation needed for a young family.
The client was keen on a monochrome materials palette so a combination of off-white render, buff bricks, anthracite grey zinc dormers and a natural slate roof was selected. It was a long battle with the planners to allow us to build with these materials in this location but we got there in the end and we’re glad we did…
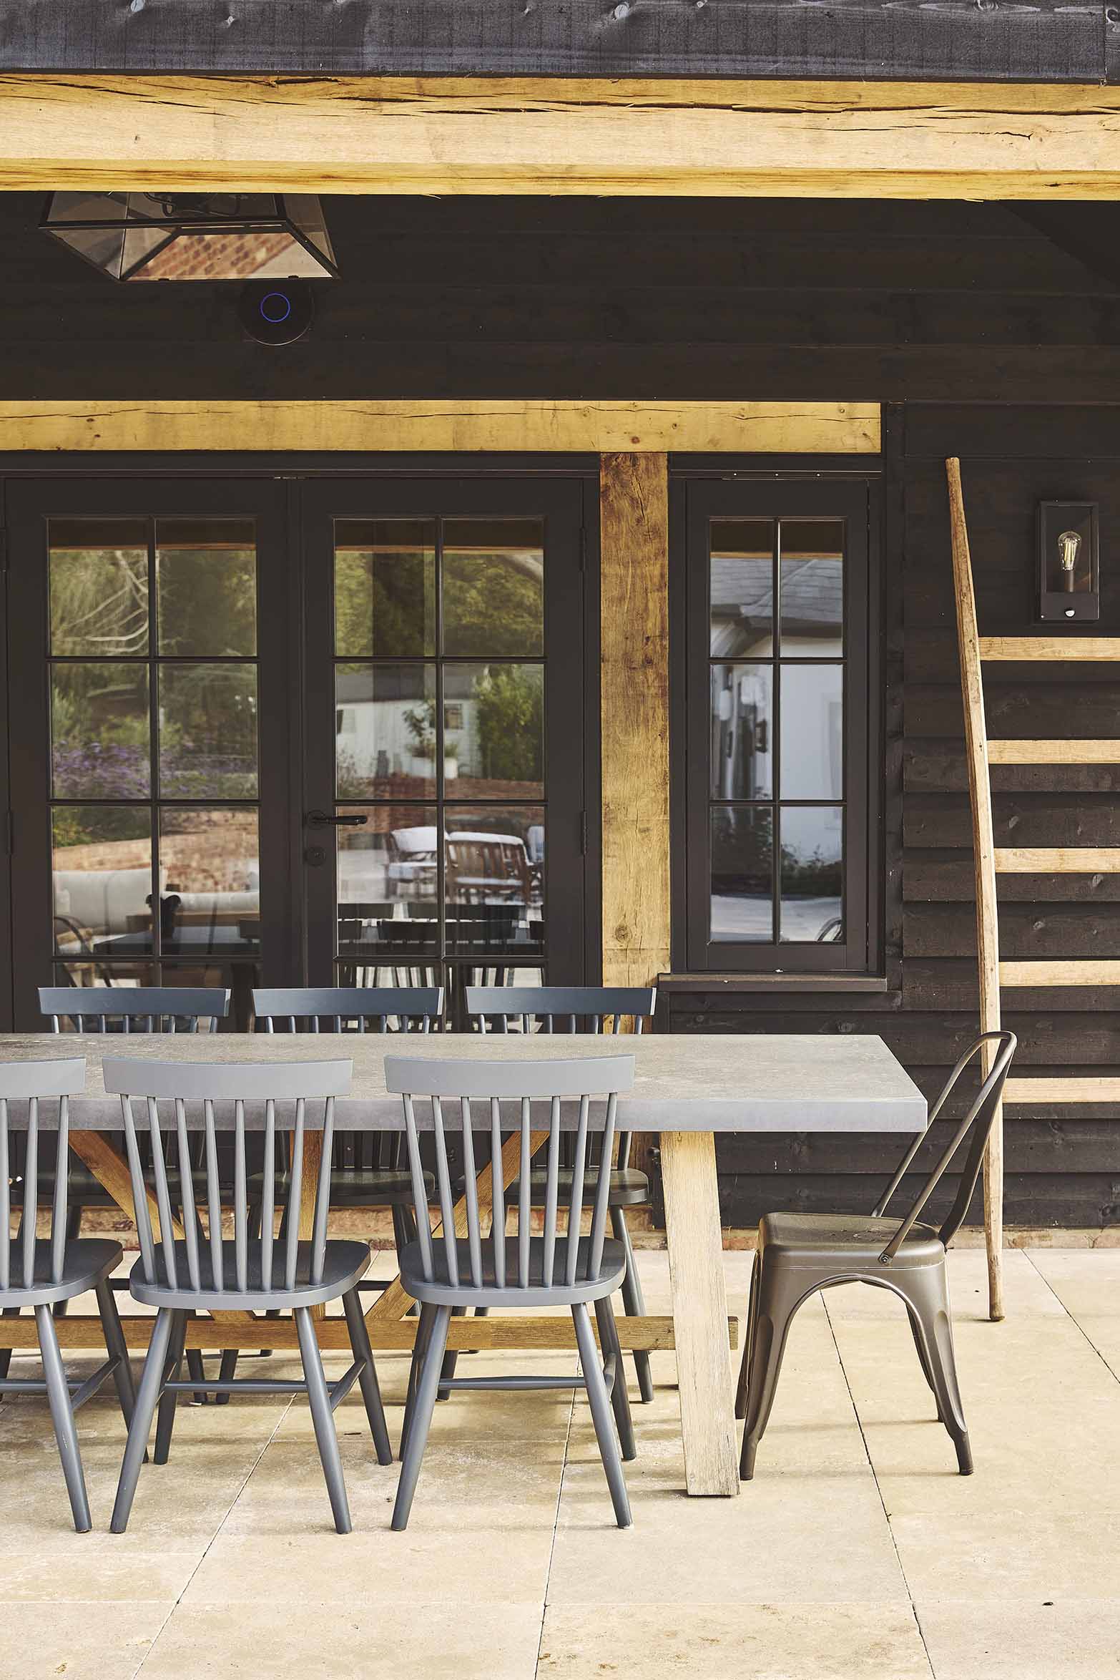
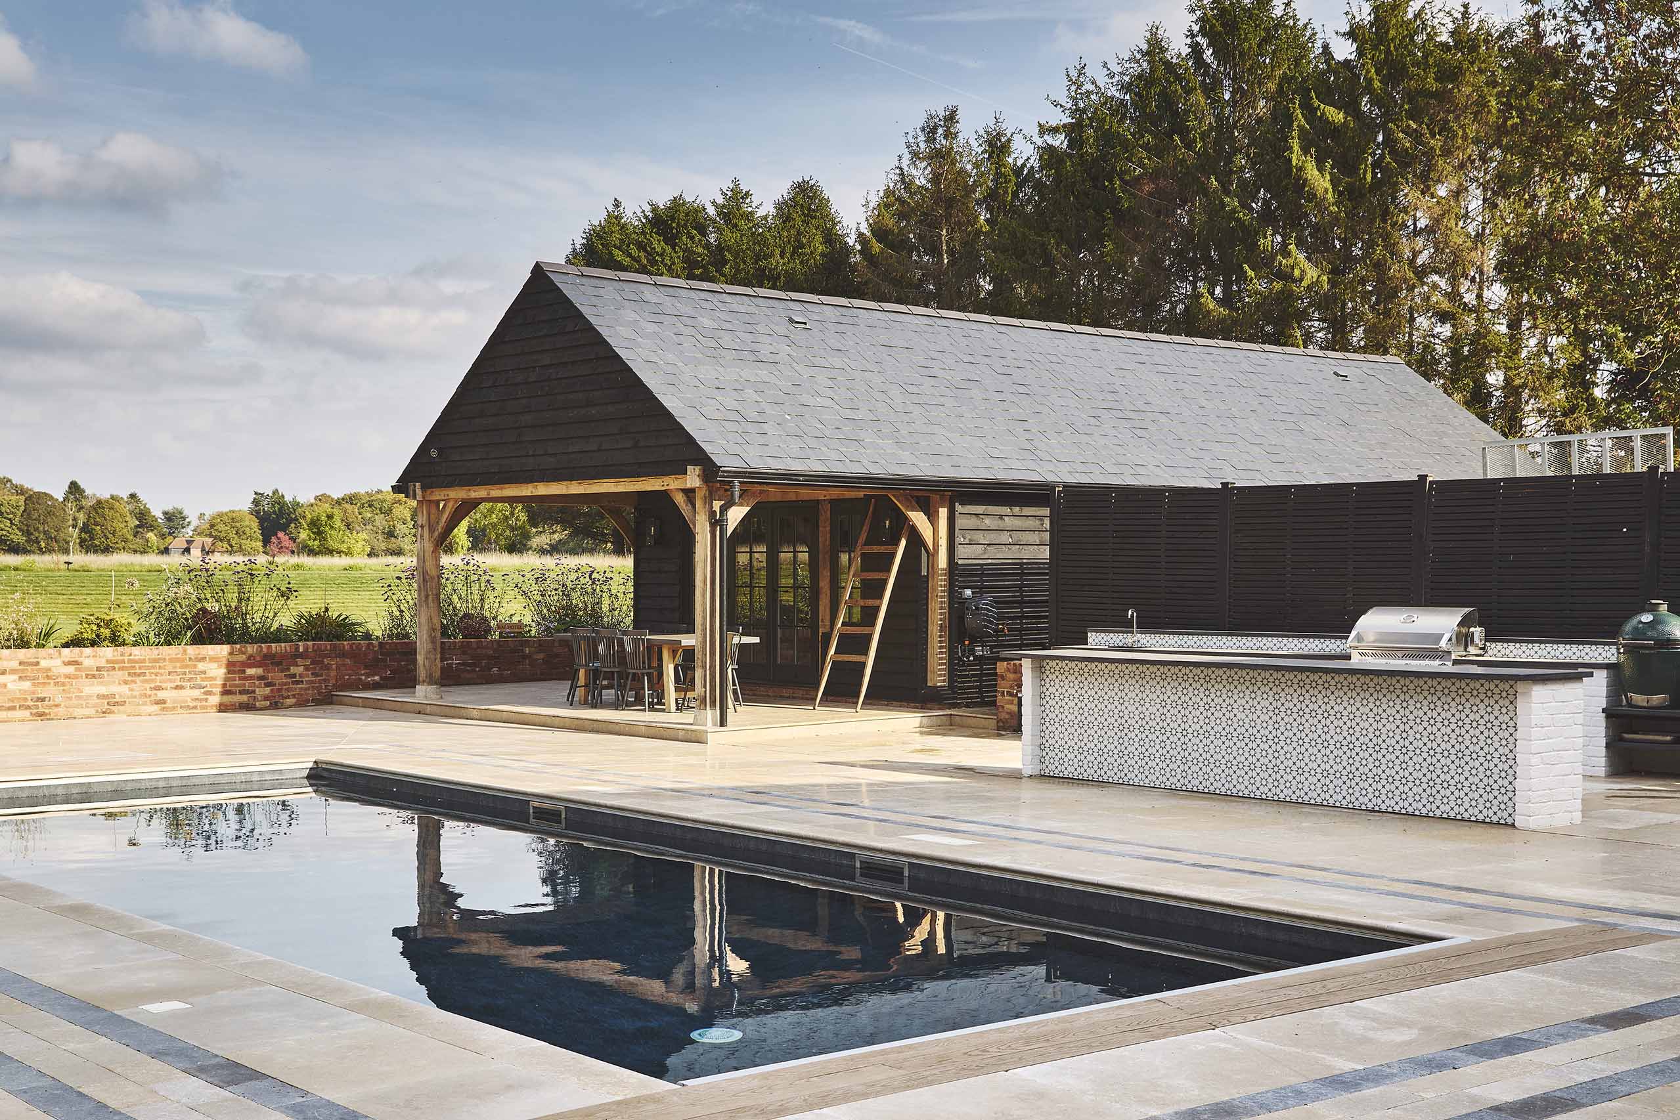
The landscaping was an important part of the scheme; an outdoor swimming pool forms a central ‘courtyard’ which is encompassed by the main house, a 16th century barn, a gym barn and the expansive rear garden beyond.
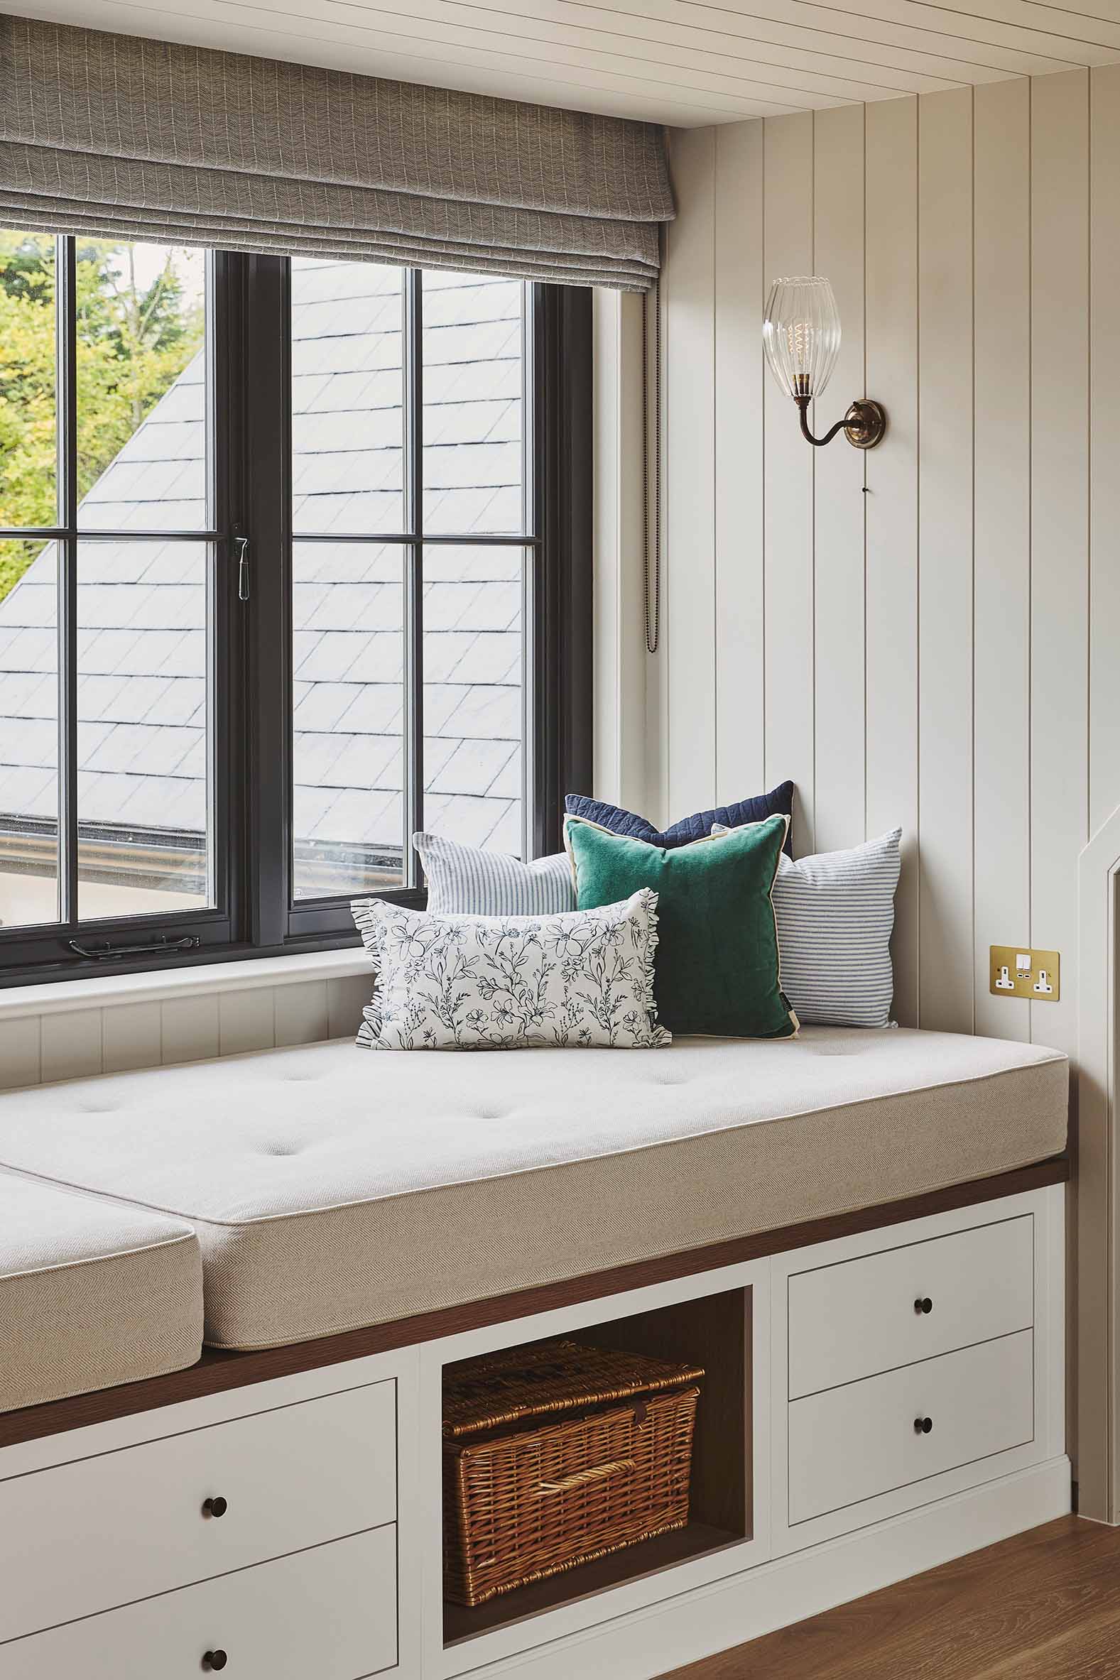
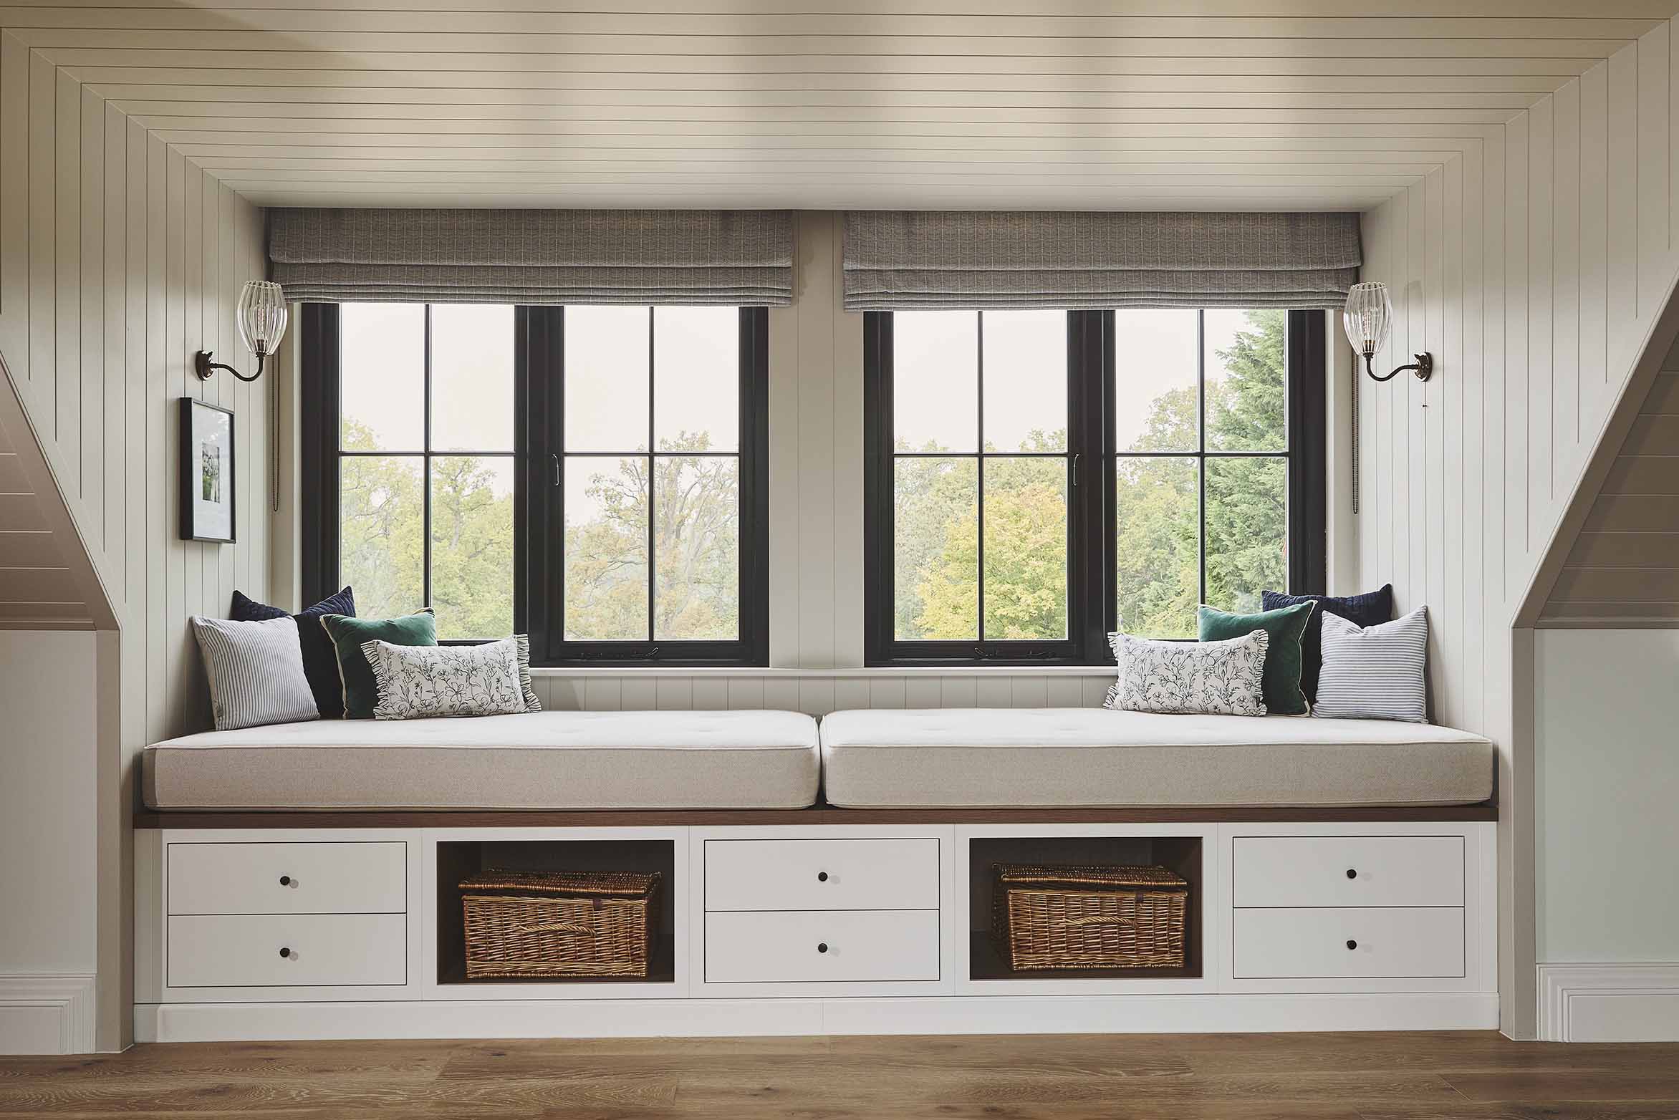
Internally, there a classic neutral palette throughout with gorgeous built-in details at every turn and an attention to detail throughout.
Building Type: New-build Detached House
Client: Private
Location: Little Gaddesden, Hertfordshire
Status: Built project completed in 2025
Value: Confidential